HOME of the MONTH

Alloa FK10 1SH

Your home with...
your choice of

INCENTIVES

up to the value of

£10,000

Estimated Council Tax Band

F

Estimated EPC

B

Fintry

Plot 59

4 bed detached villa with driveway

4

3

1

£295,995

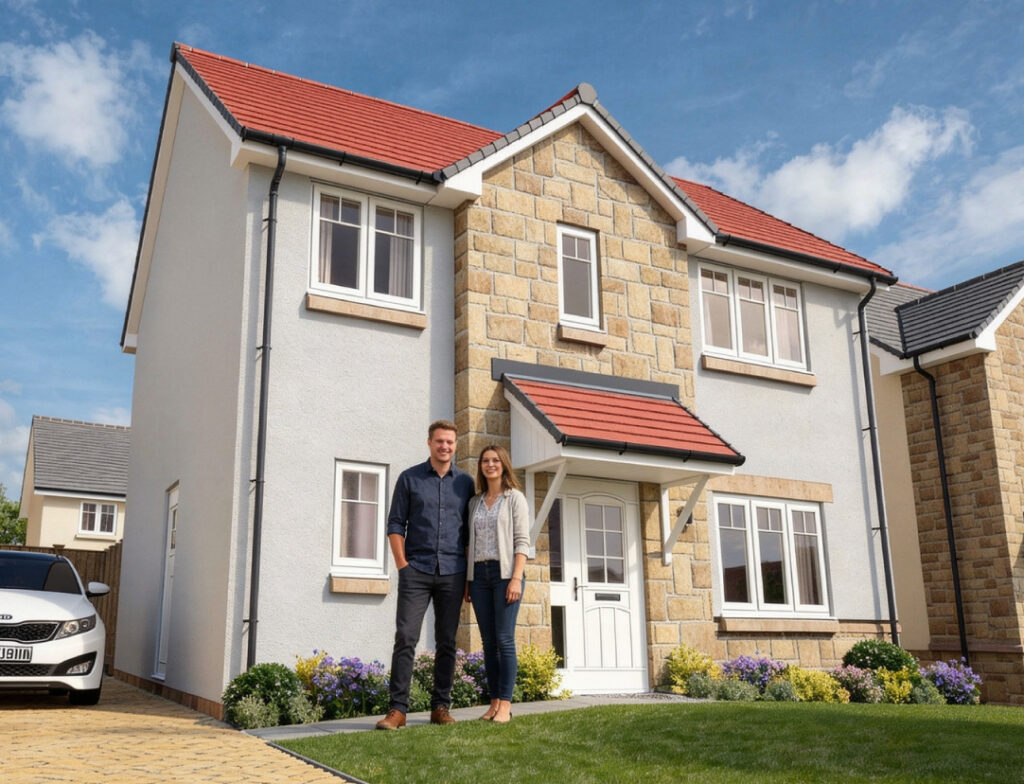
Our spotlight property, plot 59, the Fintry is an attractive four bedroom family home, designed to offer generous space and thoughtful features throughout.

This stunning home brings together generous family space and the thoughtful details that make everyday life easier, from a welcoming lounge to an open-plan kitchen, dining and family area where everyone can come together, and French doors which open directly onto the rear patio and garden, creating a seamless flow between indoor and outdoor living.

Upstairs, you’ll find four spacious bedrooms with fitted wardrobes and en suite shower room to principal bedroom.

There’s another reason to picture yourself here: Plot 59 comes with a choice of incentives worth up to £10,000, giving you an extra helping hand with your move. It’s also move-in ready for Autumn, so you could soon be settling in and making the most of your new home.

Arrange a visit to explore Plot 59 for yourself, see how the layout feels in person and speak to the Allanwater Homes team about the incentive choices available.

Read More >

You could be moved in for...

Christmas

This plot can be move-in ready in 8 weeks*

*(subject to reservation date, options selections, and customer purchase position)

Choose from the following incentives

Deposit
Contribution

LBTT
Contribution

Turf &
Fencing

Flooring
(Carpets & Vinyl)

Optional Upgrades
(where applicable)

The purchaser still has the opportunity to select their own kitchen and tiling options

Viewings available by appointment

Speak to our Development Sales Manager to arrange a viewing and for further details.

Highlighted Features

Floorplans

Fintry

Plot 59

4 bedroom detached villa
Total Area: 112.1m2 1207 sq ft

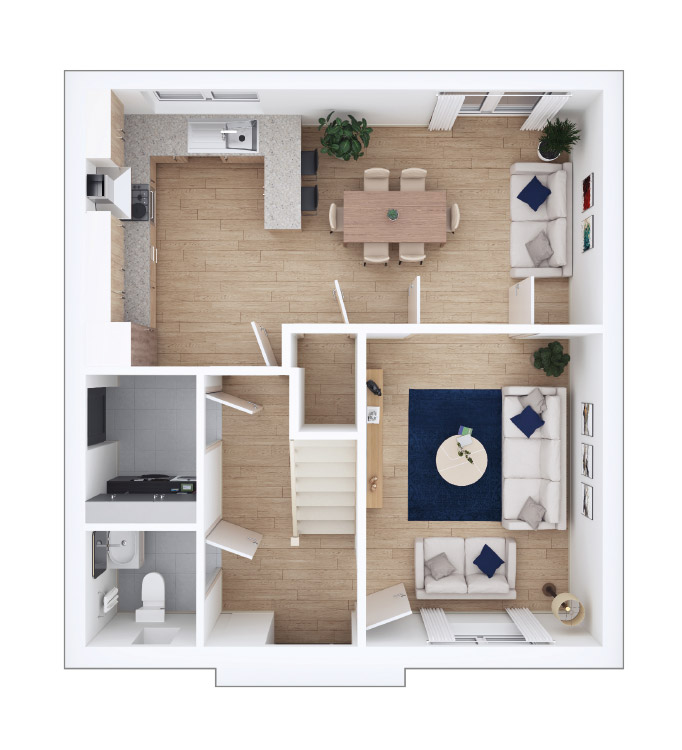
Fintry ground floor plan
Metric
Imperial
Lounge
3.28 x 4.35 m
10’9” x 14’4”
Kitchen/Dining
7.18 x 3.85 m
23’7” x 12’8
Utility
1.50 x 2.09 m
4’11” x 6’11”
WC
1.50 x 1.56 m
4’11” x 5’1”
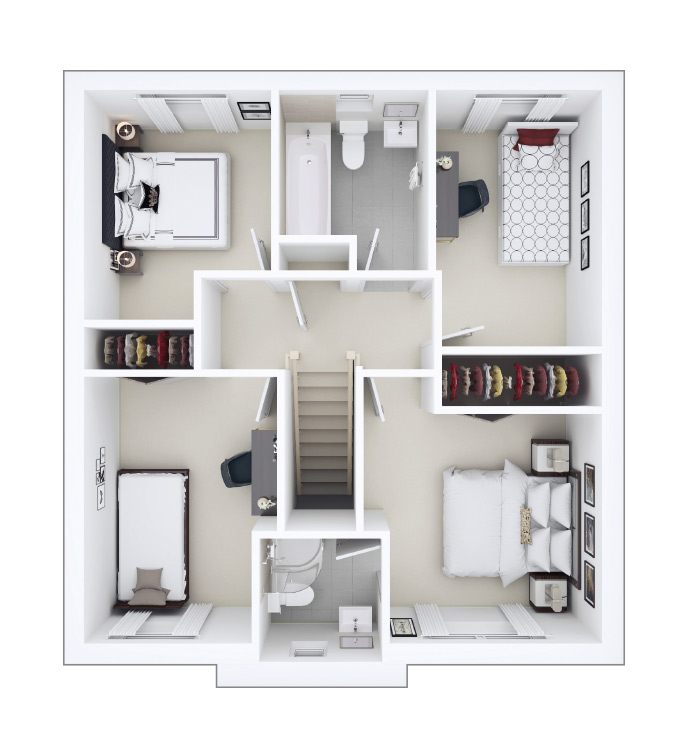
Fintry first floor plan
Metric
Imperial
Principal Bedroom
3.30 x 3.19 m
10’10” x 10’6”
En Suite
1.73 x 1.76 m
5’8” x 5’9”
Bedroom 2
2.66 x 3.72 m
8’9” x 12’3”
Bedroom 3
2.57 x 3.20 m
8’5” x 10’6”
Bedroom 4
2.28 x 3.58 m
7’6” x 11’9”
Bathroom
2.11 x 2.00 m
6’11” x 6’7”

Dimensions shown for all our homes are approximate; each home is built individually and therefore precise measurements may vary from those shown, although every effort is taken to ensure dimensions are as accurate as possible. We give maximum dimensions that include fitted wardrobes, sloping ceilings, bay windows, and any other features. Measurements should not be relied upon for ordering or fitting carpets, floor coverings and all other fitted goods. Consequently, these particulars do not form part of any contract.

Specifications

Kitchen

Fully fitted kitchen complete with integrated appliances

  • A selection of doors/handles designs in a range of colours choice
  • Doors and drawers with soft cIose systems
  • Worktop choices, with upstand to wall
  • Matching kitchen units and worktops in the Utility Room (where applicable)
  • Stainless steel extractor hood & glass spIashback to hob
  • Single oven
  • 4 burner gas hob
  • Integrated fridge-freezer
  • Integrated dishwasher (as design dictates)
  • 1.5 bowl sink with chrome mixer tap
  • LED chrome under unit lighting
  • Appliance spaces available in utility areas (as design dictates)

Ideal standard contemporary white sanitaryware with chrome fittings and soft close seat

  • Wide selection of wall tiling available
  • Stylish bath including chrome waterfall shower mixer tap and
    handheld spray set (as design dictates)
  • Thermostatic rainfall shower and handheld spray to En Suite cubicles and 9.5kw electric shower in bathroom cubicles (where design dictates)
  • White raised shower tray with glass panel shower enclosure
  • White sink, chrome waterfall mixer tap and vanity unit to En Suites
    and Bathrooms
  • White pedestal wash hand basin to WC with a chrome waterfall
    mixer tap
  • White close coupled back to wall toilet with soft close seat to bathroom, WC and En Suite
  • 3 Bed Homes – White moulded smooth 2 panel doors with contemporary polished chrome handles. Glazed doors (as design dictates)
  • 4 Bed Homes – Denta Seville white doors with contemporary polished chrome handles. Glazed doors (as design dictates)
  • Wardrobe doors to match the internal doors throughout the home
  • Balustrade and handrail, with square profile newels and spindles
  • Internal walls and ceilings finished in white matt emulsion
  • Woodwork finished in acrylic satin finish
  • Double sockets with integral USB to Kitchen, Lounge and
    Principal Bedroom
  • Dual control, individually programmable thermostats
  • Central heating via highly efficient gas combination boiler
  • Low energy white pendant light fittings White sockets, switches and appliance multi gang switch
  • Mains wired heat and smoke detectors
  • Mains powered carbon monoxide detector
  • Double socket, with option to upgrade to 7Kw EV charger.
    (Cost applies)
  • Outside cold water tap
  • PIR sensor porch light to front and low energy rear/side light
    (as design dictates)
  • Photovoltaic solar panels
  • Paved footpaths & patios
  • Brindle monoblock driveways
  • Turf to front gardens
  • Top soiled and rotovated rear garden
  • 1.8m high single slat timber fence to rear garden boundaries
    (as design dictates)
  • White UPVC double-glazed windows
  • White composite doors with multi point locking system to
    front/rear/side (as design dictates)
  • White UPVC French doors to rear patio
  • Open Reach fibre connection
  • 10 year warranty with Premier Guarantee
  • 2 year warranty with Allanwater Homes
  • A factoring company will be appointed to maintain all common areas with an annual fee payable by residents

Allanwater Homes reserve the right, without notice, to change specification and equipment. *Subject to build stage. Full specifications can be found in the house-type brochure.

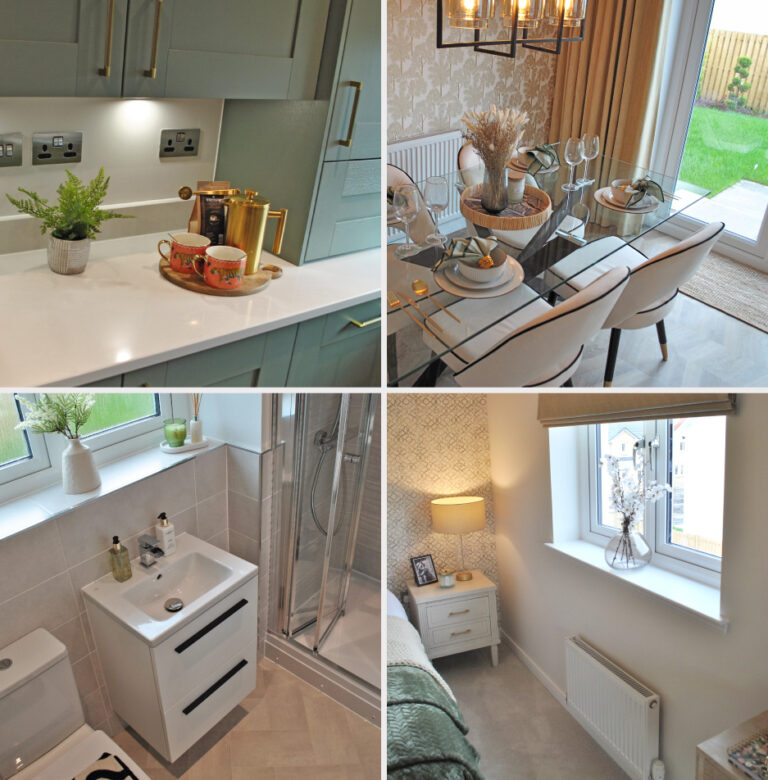
Allanwater Homes Sidlaw Showhome Interior

Options & Upgrades

Options will be subject to build stage. Finished, ready to move into plots will have pre-selected kitchens and colours. For individual preferences please discuss any request as soon as possible with the Development Sales Manager to avoid disappointment.

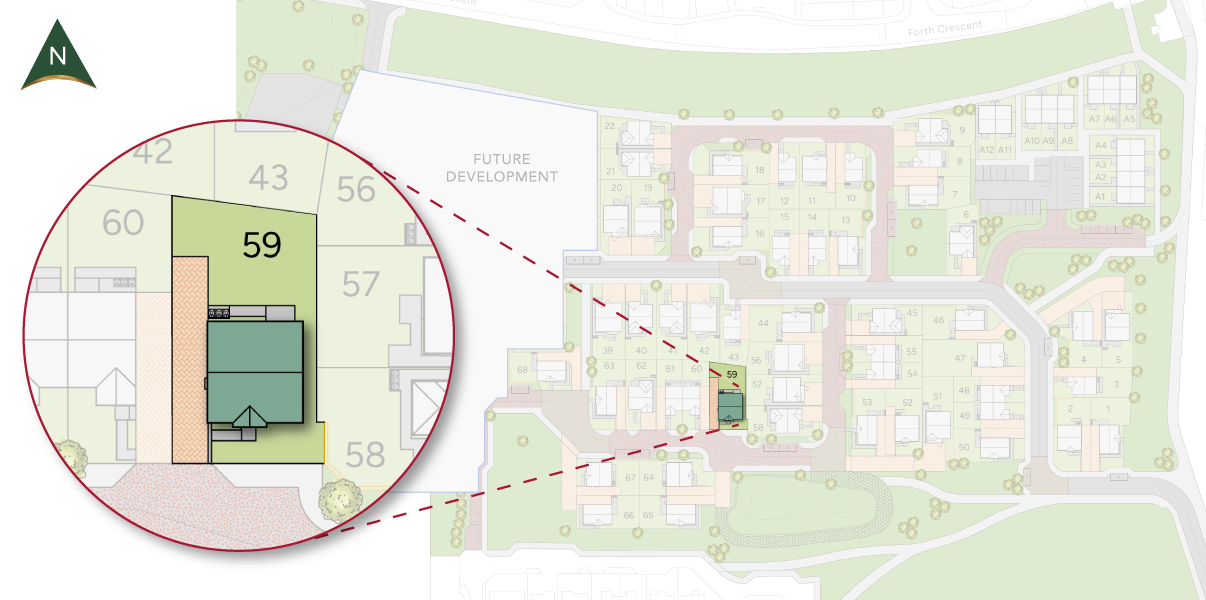
Plot Location

Finance Matters

Independent
Financial Advice

If you don’t have a personal Independent Financial Adviser or haven’t received mortgage information, help can be sought from the IFA below.

Mortgage Advice Bureau

Buchanan Tower Buchanan Business Park
Cumbernauld Road
Glasgow G33 6HZ
T: 0141 779 8010
E: stan.collins@mab.org.uk

Request a Callback

Development of interest
When do you want us to call you?

Send Me a Brochure for Glenrothes

Send Me a Brochure for Carluke

Send Me a Brochure for Alloa

Arrange a Visit

Development of interest
Date of your visit
Time of your visit