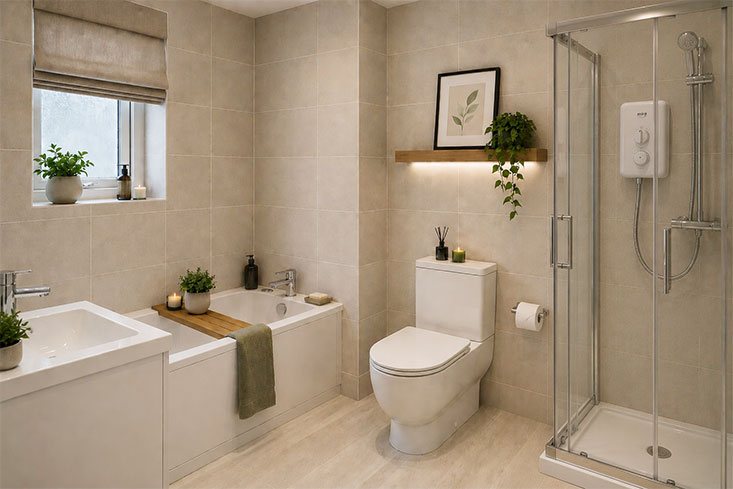
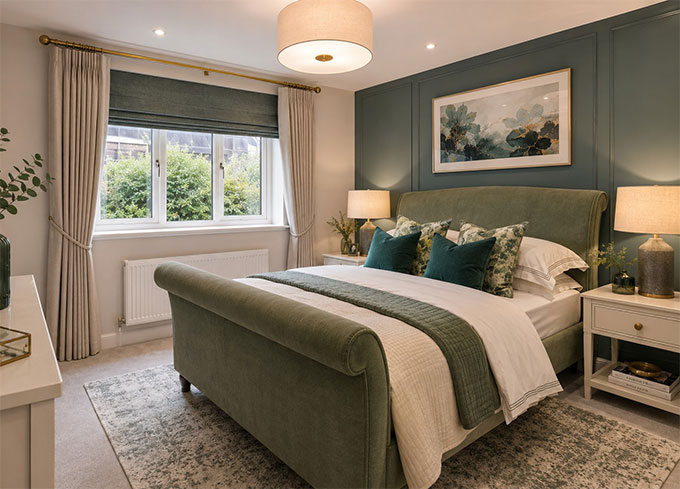
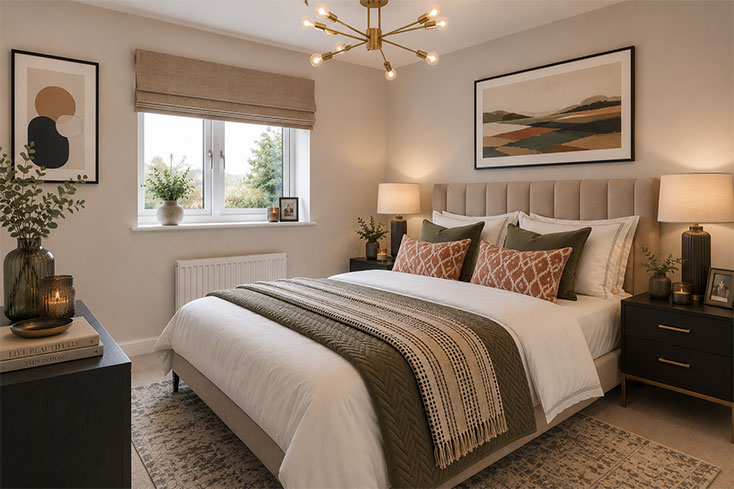
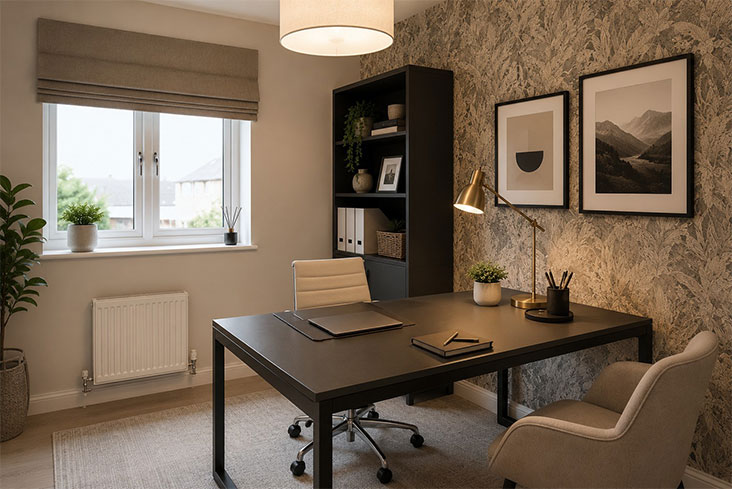
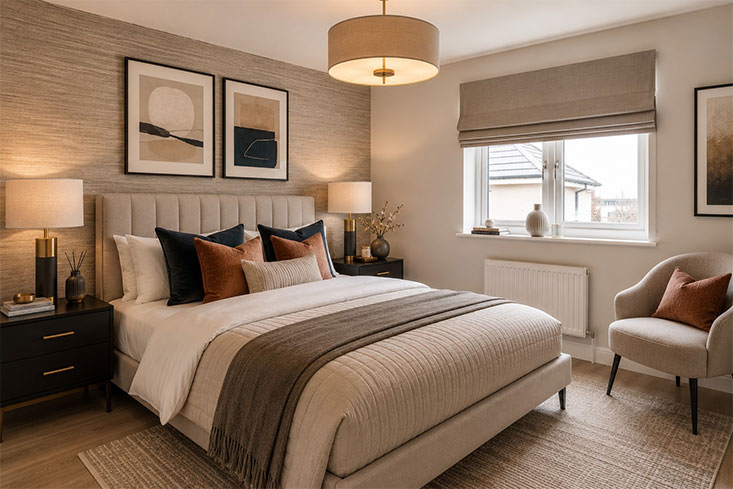
Interior photography and CGI imagery are provided for illustrative purposes only and are intended to give a general impression. Images may show items not included within the sale. Consequently, these particulars do not form part of any contract, warranty, or representation. Prospective purchasers should satisfy themselves as to the accuracy of all information through the inspection of plans and formal contract documentation.
Sales Suite Open
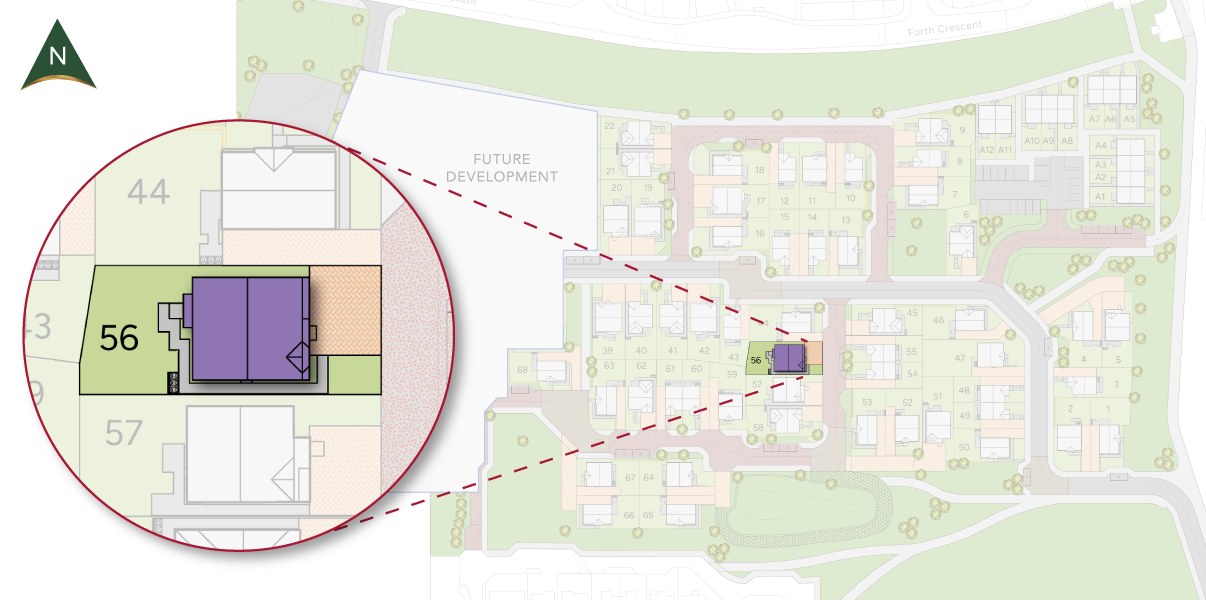
More about this Cuillin (Plot 56)
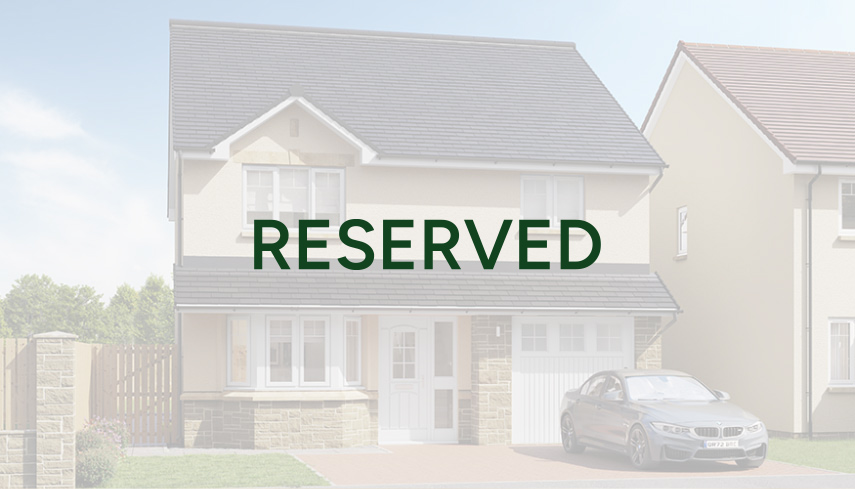
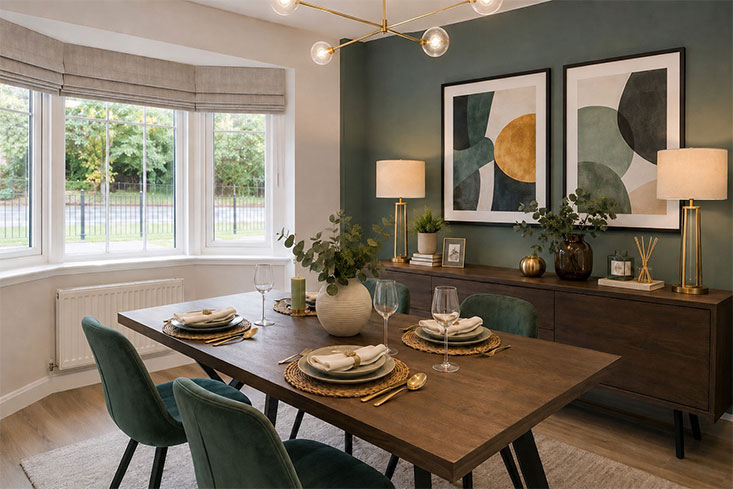
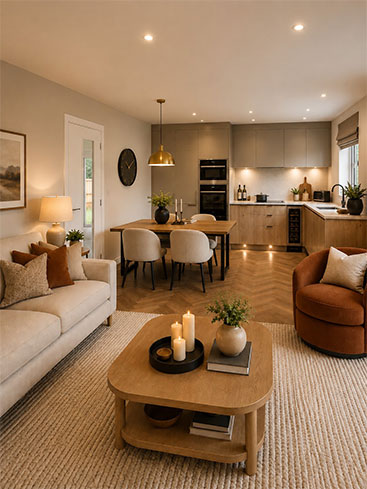
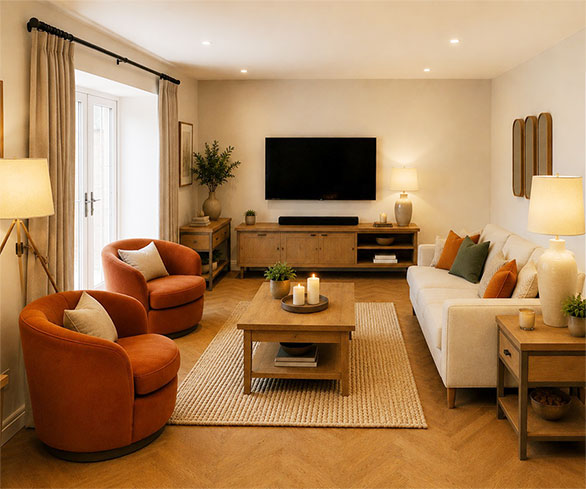
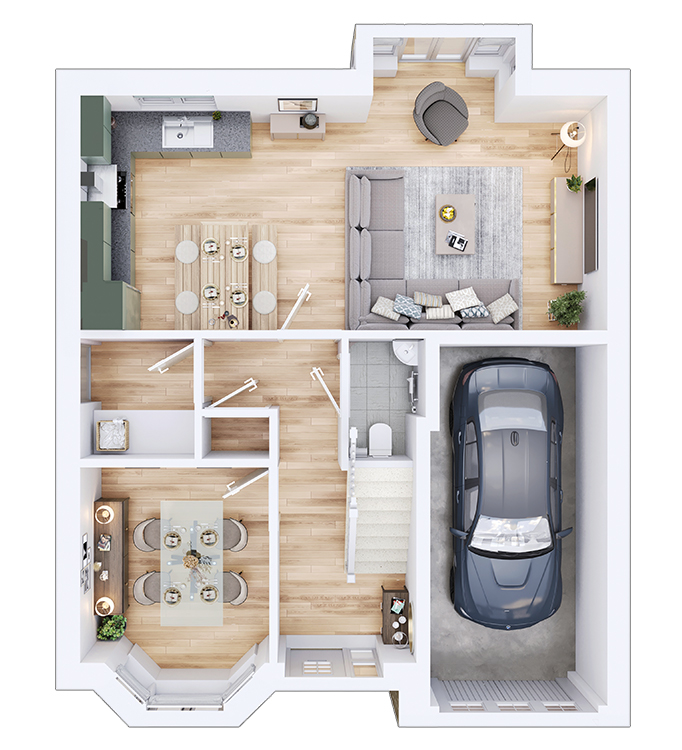

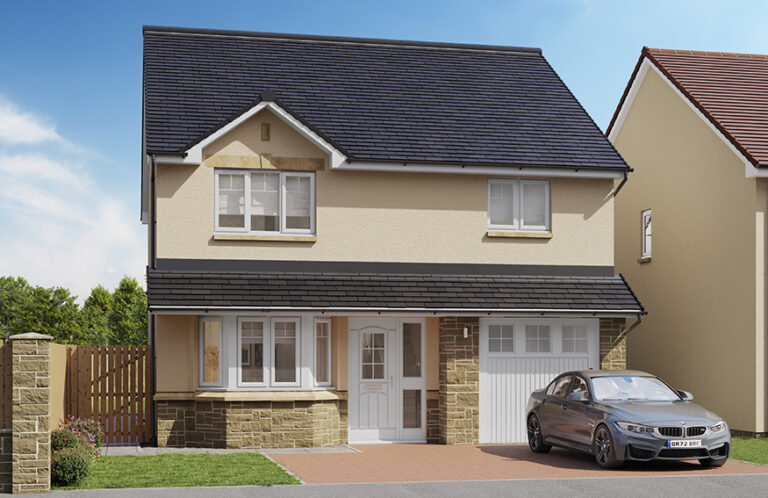
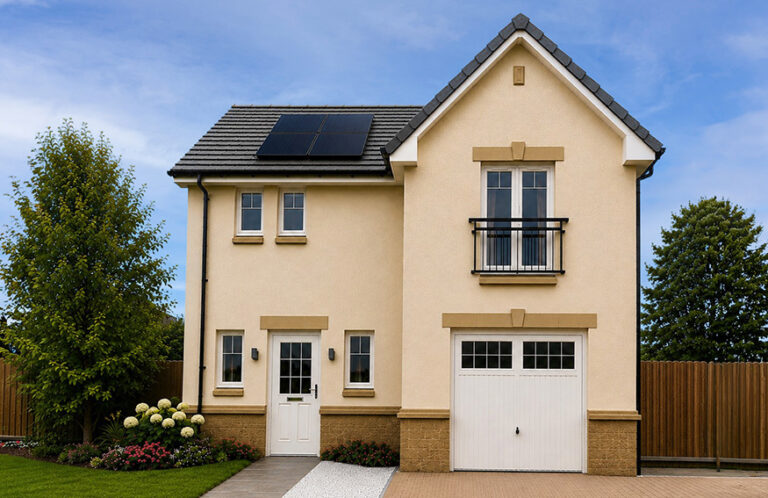
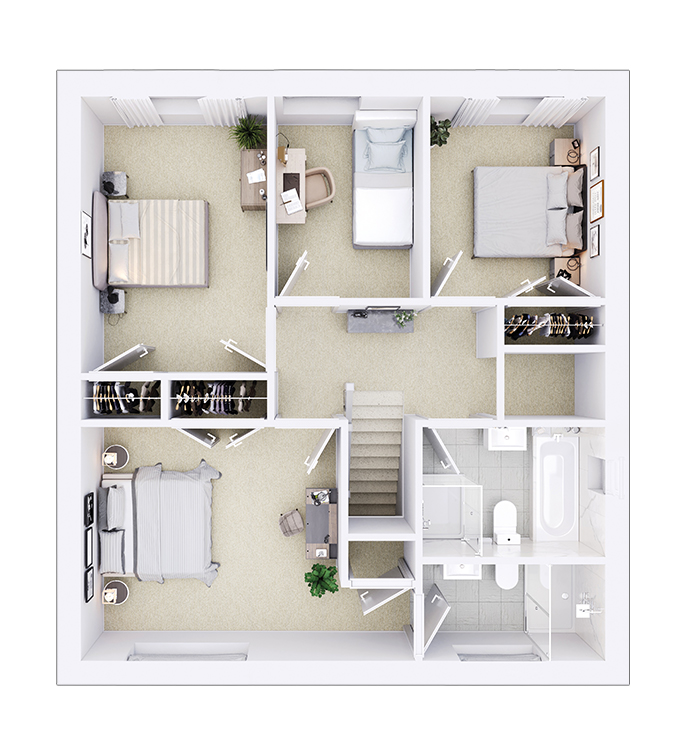
The Cuillin is a stunning four-bedroom detached villa with an integral garage, designed for modern family living. The spacious open plan kitchen and living area opens onto the rear garden through elegant French doors. A separate utility room adds convenience, while the front facing dining room with a bright bay window enhances natural light. Upstairs, are four generous bedrooms including an en suite to bedroom one and fitted wardrobes to bedrooms 1, 2 and 3, complemented by a stylish family bathroom leading off the hall.

| Metric | Imperial | |
|---|---|---|
| Lounge | 4.95 x 3.50 | 16’ 3” x 11’ 8” |
| Kitchen | 2.82 x 3.50 | 9’3” x 11’8” |
| Dining Room | 2.82 x 2.91 | 9’3” x 9’7” |
| Utility | 1.71 x 1.80 | 5’11” x 9’7” |
| WC | 1.15 x 1.86 | 3’9” x 6’1” |
| Garage | 2.67 x 5.39 | 8’8” x 17’7” |

| Metric | Imperial | |
|---|---|---|
| Principal Bedroom | 3.30 x 3.19 | 10’10” x 10’6” |
| En suite | 1.73 x 1.76 | 5’8” x 5’9” |
| Bedroom 2 | 2.66 x 3.72 | 8’9” x 12’3” |
| Bedroom 3 | 2.57 x 3.20 | 8’5” x 10’6” |
| Bedroom 4 | 2.28 x 3.58 | 7’6” x 11’9” |
| Bathroom | 2.11 x 2.00 | 6’11” x 6’7” |
Dimensions shown for all our homes are approximate; each home is built individually and therefore precise measurements may vary from those shown, although every effort is taken to ensure dimensions are as accurate as possible. We give maximum dimensions that include fitted wardrobes, sloping ceilings, bay windows, and any other features. Measurements should not be relied upon for ordering or fitting carpets, floor coverings and all other fitted goods. Consequently, these particulars do not form part of any contract.
Options will be subject to build stage. Finished, ready to move into plots will have pre-selected kitchens and colours. For individual preferences please discuss any request as soon as possible with the Development Sales Manager to avoid disappointment.
Fully fitted kitchen complete with integrated appliances
Ideal standard contemporary white sanitaryware with chrome fittings and soft close seat
Allanwater Homes reserve the right, without notice, to change specification and equipment. *Subject to build stage. Full specifications can be found in the house-type brochure.

Finance & Legal Matters
If you don’t have a personal Independent Financial Adviser or a Solicitor to represent you and haven’t received mortgage information, help can be sought from these Independent Finance and Legal professionals below.
Mortgage Advice Bureau
Buchanan Tower Buchanan Business Park
Cumbernauld Road
Glasgow G33 6HZ
T: 0141 779 8010
E: stan.collins@mab.org.uk
Gilson Gray Solicitors
160 West George Street
Glasgow G2 2HG
T: 0141 530 2026
E: tmcalpine@gilsongray.co.uk