5
3
2
£399,995
One Home. Endless Possibilities.
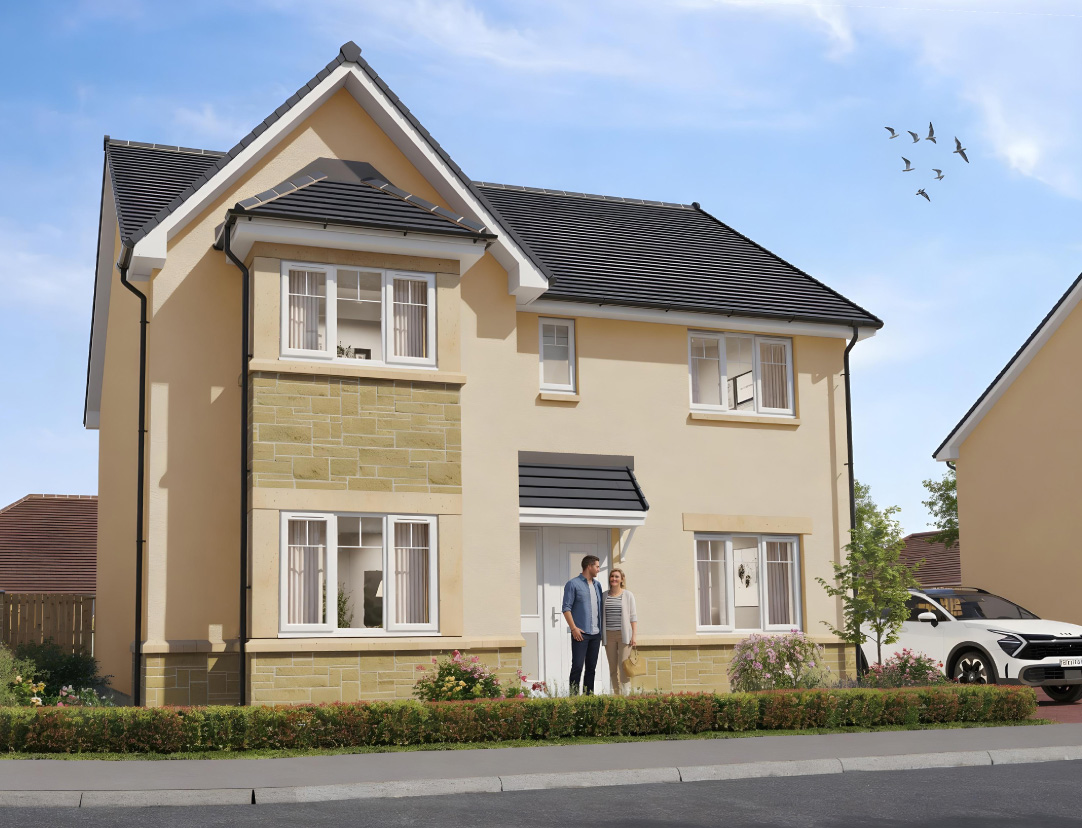
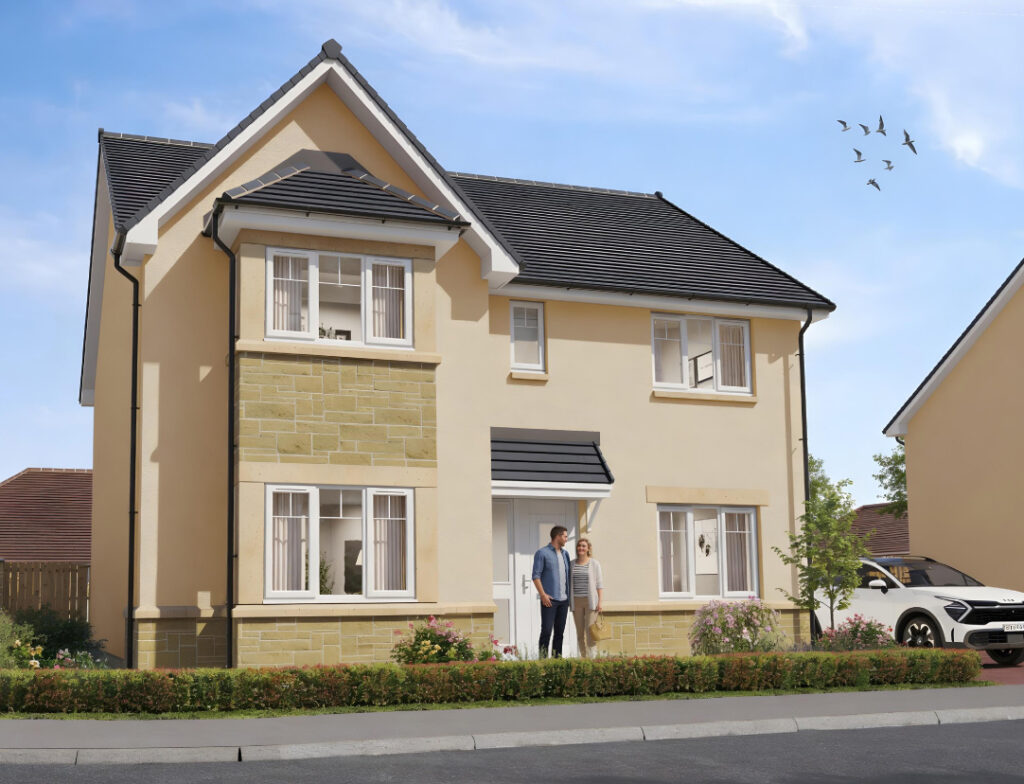
Some homes simply give you more room. The Morar gives you more possibilities.
This impressive five-bedroom detached home at Braidwood, Carluke has been thoughtfully designed for modern family life, offering generous living space, contemporary style and the flexibility today’s homeowners are looking for. With an enhanced specification included as standard this stunning home offers a spacious open-plan kitchen, dining and family area at its heart, The Morar is a home that adapts beautifully as life changes.
But what really makes this month’s featured home stand out?
It’s Bedroom Five.
Yes of course. But wait…it could be so much more?
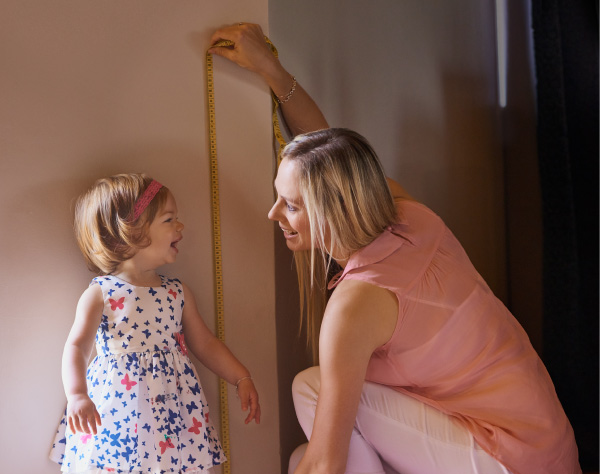
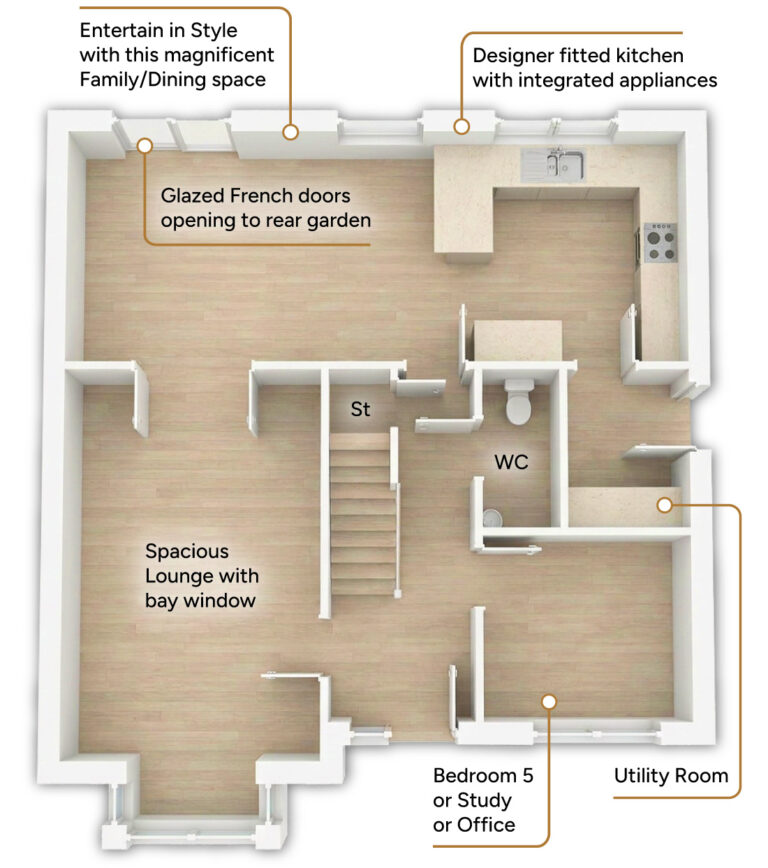
Bedroom 5 offers endless possibilities – Need a quiet place to work from home? Create the perfect home office. Dreaming of a cosy movie night retreat? Transform it into your very own cinema room. Looking for somewhere for the kids to escape to? A games room, playroom or teenage den could be just the ticket. Perhaps you’ve always wanted a home gym, hobby room, reading library or creative studio. With The Morar, the choice is entirely yours.
Downstairs features a bright bay window lounge and a spacious open-plan kitchen, dining and family area with French doors opening onto the garden, perfect for everyday living and entertaining. A utility room and WC add extra practicality.
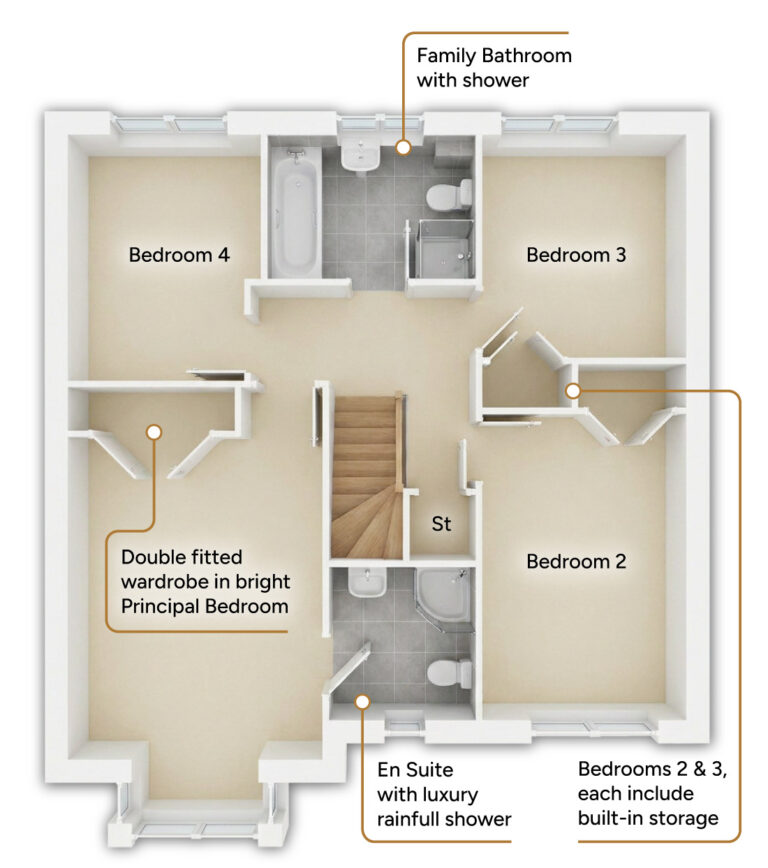
Upstairs offers four generous double bedrooms, including a luxurious principal bedroom with en suite and fitted wardrobes. Three bedrooms also benefit from fitted storage, helping keep family life organised.

5
3
2
£399,995
The Morar is a home that grows with you, so why settle for a five-bedroom home when that extra bedroom could be a home office, cinema, gym, playroom, guest suite and family home all rolled into one?
The Morar at Braidwood, Carluke – because life rarely stands still, and your home shouldn’t have to either.
Ask Sales Manager about available incentives.
Metric | Imperial | |
|---|---|---|
Lounge | 3.58 x 5.49 m | 11’7” x 18’0” |
Kitchen | 3.55 x 3.11 m | 11’6” x 10’2” |
Family/Dining | 5.21 x 3.11 m | 17’1” x 10’2” |
Utility | 1.67 x 2.23 m | 5’5” x 7’3” |
Bedroom 5/ Study/Office | 2.88 x 2.60 m | 9’5” x 8’6” |
WC | 1.10 x 2.23 m | 3’6” x 7’3” |
Metric | Imperial | |
|---|---|---|
Principal Bedroom | 3.60 x 4.50 m | 11’8” x 14’8” |
En Suite | 2.08 x 2.12 m | 6’8” x 6’10” |
Bedroom 2 | 2.88 x 4.27 m | 9’4” x 14’0” |
Bedroom 3 | 2.88 x 3.12 m | 9’4” x 10’2” |
Bedroom 4 | 2.72 x 3.44 m | 8’9” x 11’3” |
Bathroom | 2.95 x 2.01 m | 9’7” x 6’6” |
Dimensions shown for all our homes are approximate; each home is built individually and therefore precise measurements may vary from those shown, although every effort is taken to ensure dimensions are as accurate as possible. We give maximum dimensions that include fitted wardrobes, sloping ceilings, bay windows, and any other features. Measurements should not be relied upon for ordering or fitting carpets, floor coverings and all other fitted goods. Consequently, these particulars do not form part of any contract.
Sales Suite Open
Thursday-Monday
11am-5:30pm